


28 July, 2026
Pamesa case study: a tile showroom designed to inspire 365 days a year

We interviewed Ana Ortega, head of marketing at Pamesa Cerámica, about the refurbishment of the company’s tile showroom.
Why has Pamesa Cerámica refurbished its tile showroom?
Customers no longer want to view ceramic collections in a catalogue; they want to visualise how they can be used in their own projects. That is the idea behind the transformation of the Pamesa Cerámica showroom – a space with over 3,000 m² of exhibition area, refurbished to mark the fifth edition of the Cerámica Experience.
The aim was twofold. On the one hand, to present new collections and, on the other, to transform the showroom into a space capable of inspiring architects, interior designers, distributors and specifiers all year round.
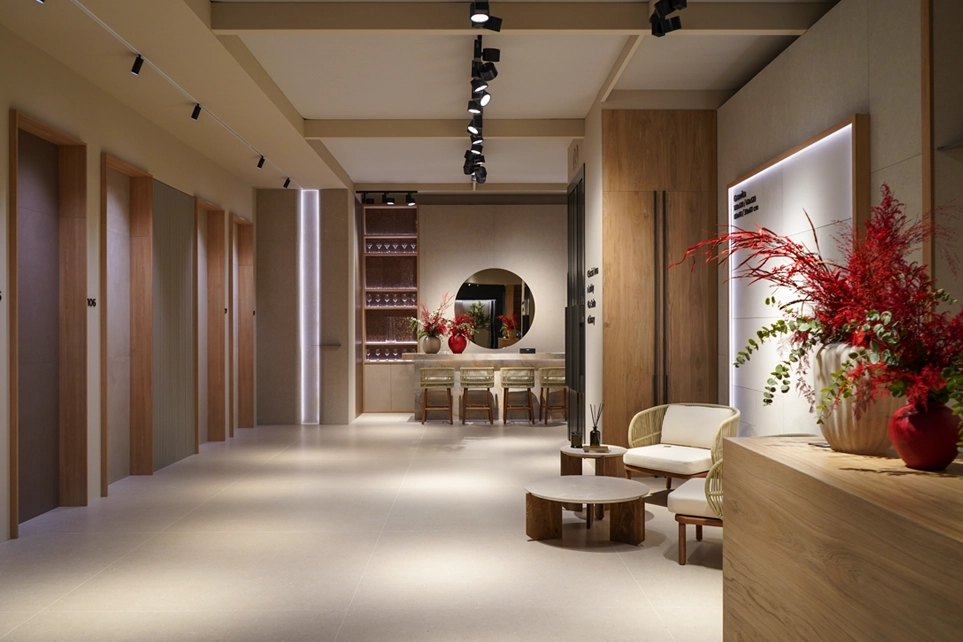
The decision was a response to a shift in the way the company engages with its customers. As Ana Ortega, the firm’s head of marketing, explains:
“We wanted to bring customers closer to the product through an experiential approach. To create spaces that customers could explore, which felt alive, and which showcased the product in a different way.”
The sector has evolved towards more immersive experiences, where architects and interior designers seek inspiration, new applications and comprehensive solutions for their projects.
Consequently, the showroom is no longer merely a display space but has become a working tool, in line with Grupo Pamesa’s vision of maintaining spaces that are up to date and available 365 days a year, beyond commercial events.
From a pop-up stand to a permanent experience
The inspiration came from Bologna. At Cersaie 2025, the international trade fair for ceramics and bathroom fittings, Pamesa presented a space inspired by a hotel, where ceramics were incorporated into unusual applications: furniture, cupboards, doors, decorative elements and even works of art.
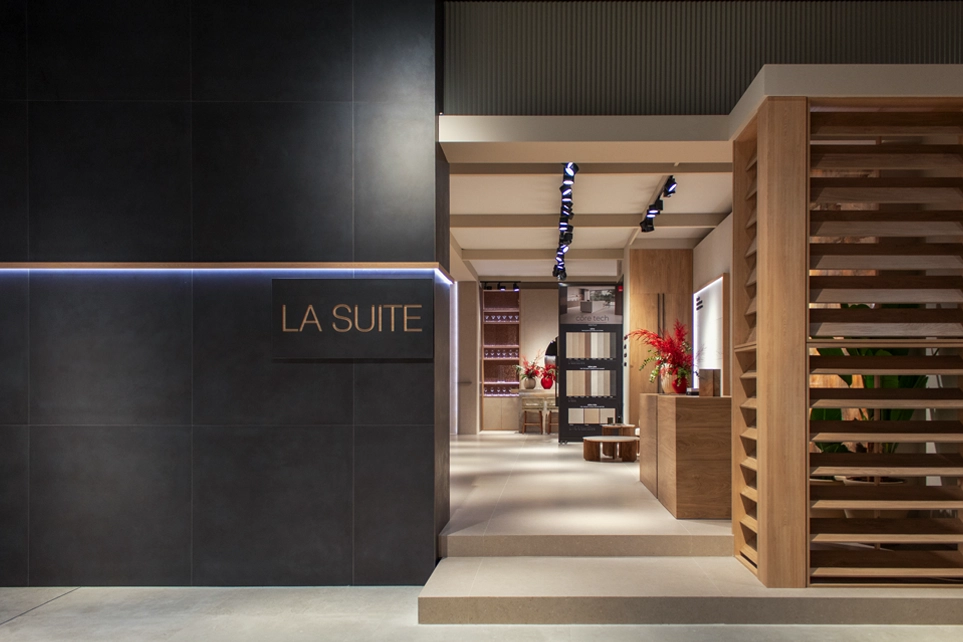
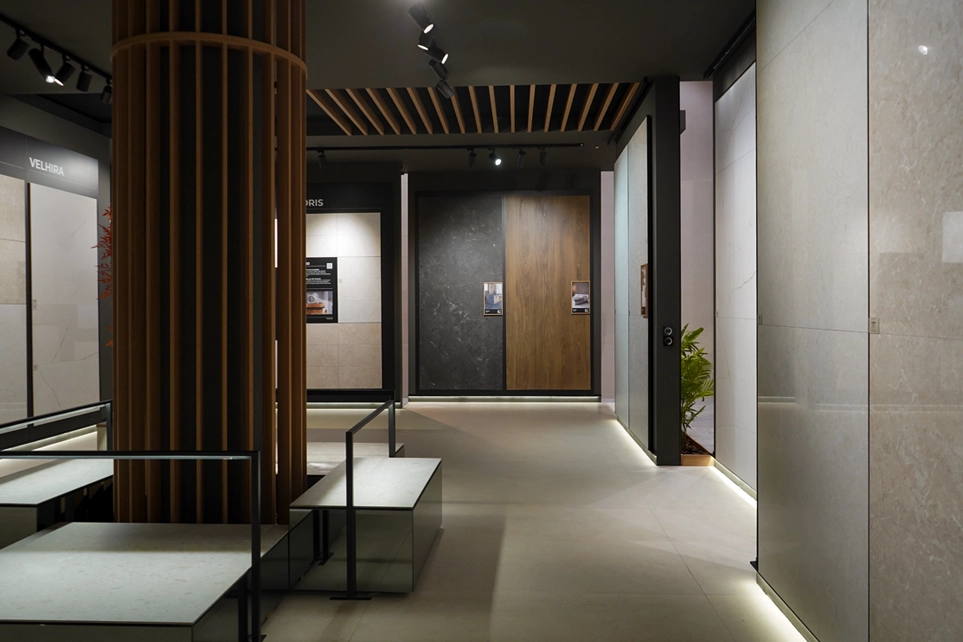
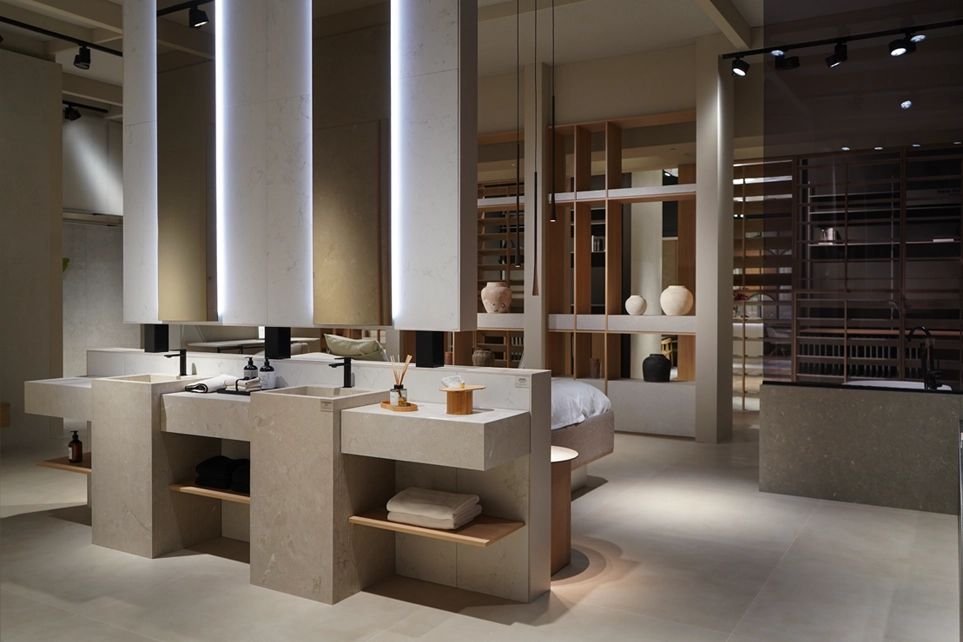
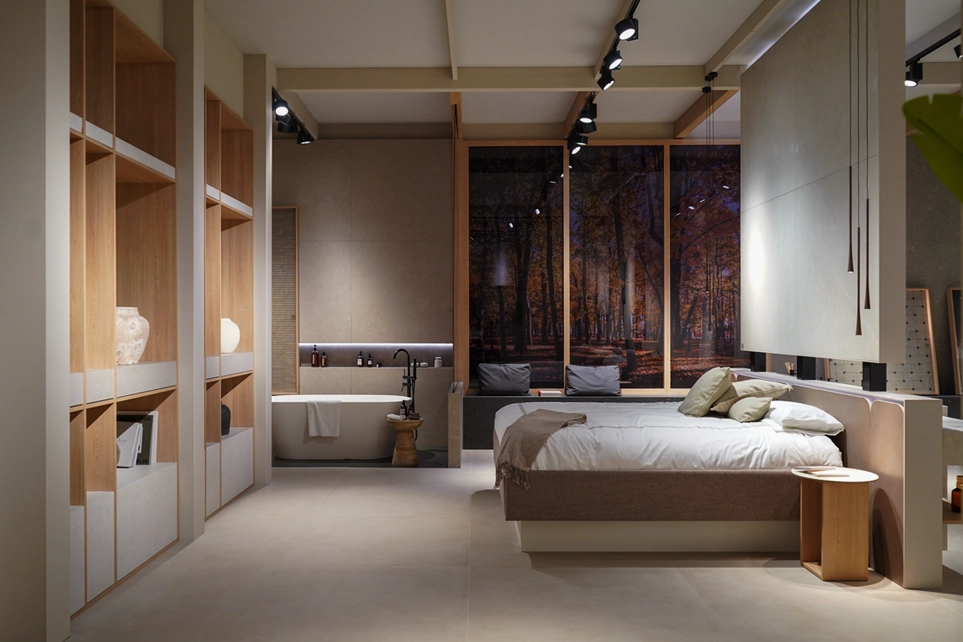
However, that concept did not end with the Italian trade fair. The idea has evolved into “La Suite”, a permanent exhibition comprising different spaces (reception, corridor, bedrooms, bar, study, bathroom, dressing room and kitchen) that allows visitors to discover how ceramics can form part of practically any space.
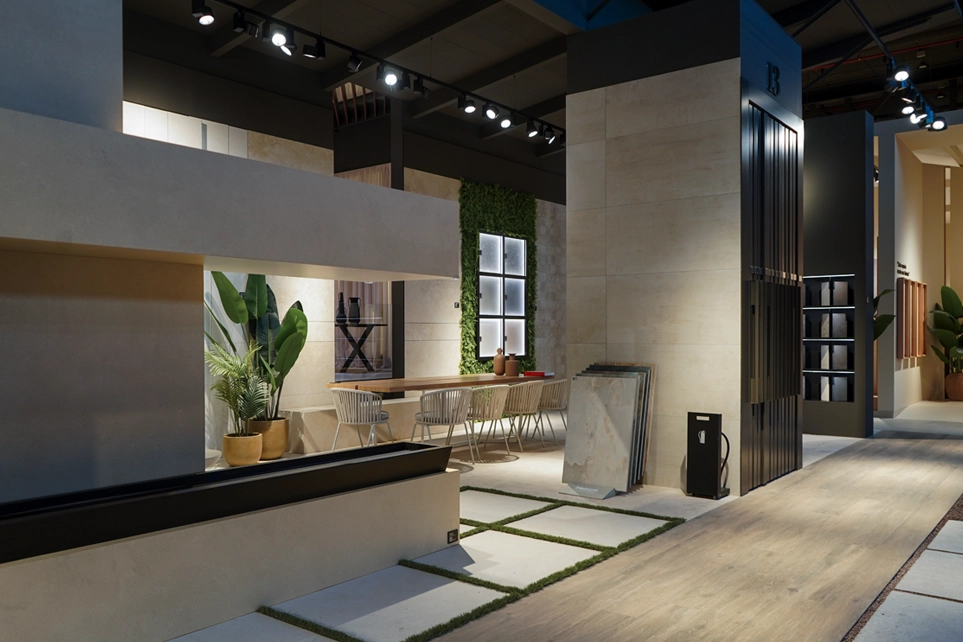
The firm had already incorporated various living areas to help its customers visualise how the tiles would look in a real-life setting. “We have a house, we have an outdoor area,” notes Ortega.
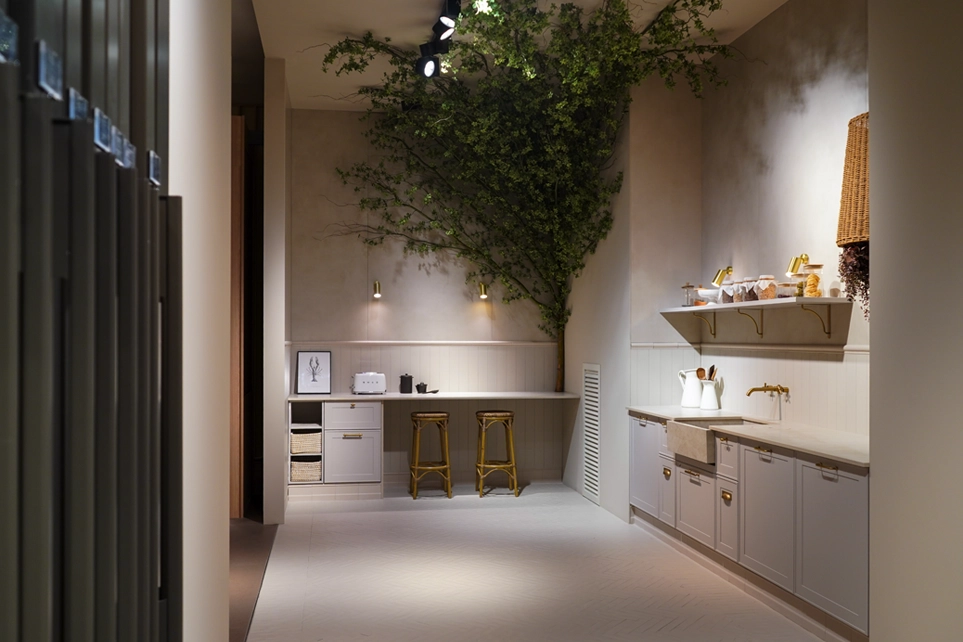
In this refurbishment of tile showroom, for example, a kitchen setting was added – one that the brand had showcased at Casa Decor. It is a kitchen integrated into the small-format area, which we at INSCA adapted to fit into the new space.
How to design a 3,000 m² ceramic showroom with a unique identity
Designing a showroom of this size presented a significant challenge. How could we ensure that the various areas displaying ceramics maintained a common identity?
Ortega highlights precisely this aspect as one of the project’s major achievements:
“Given that it is such a large exhibition space, covering 3,000 square metres, we have managed to achieve a fairly satisfactory visual and aesthetic coherence and to create a brand identity.”
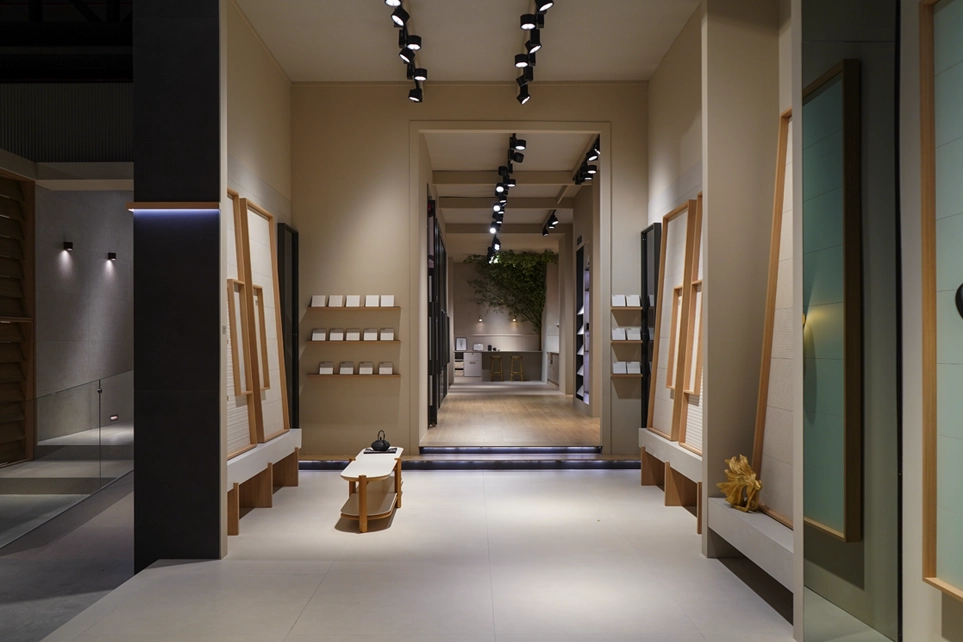
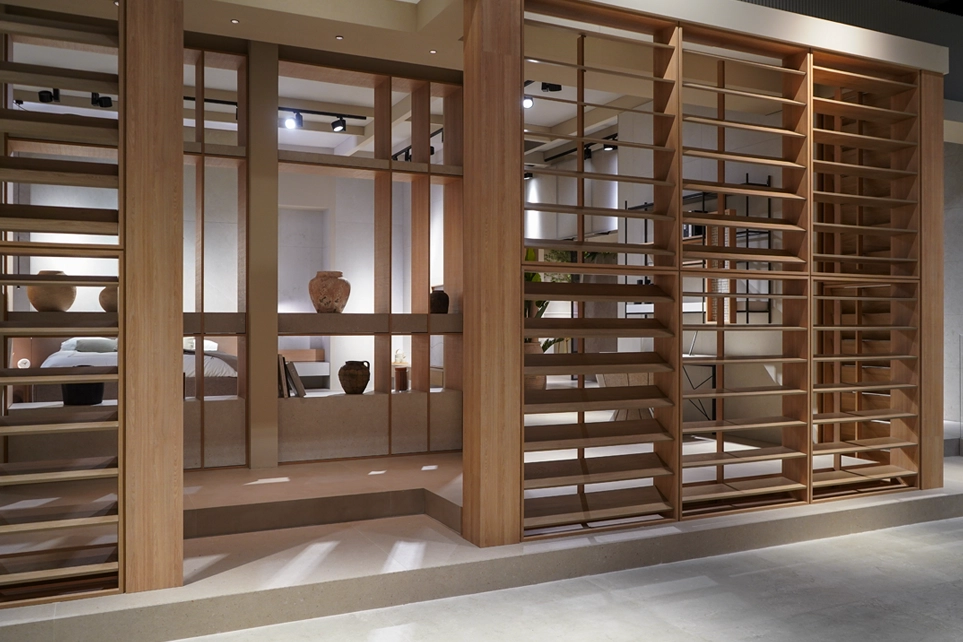
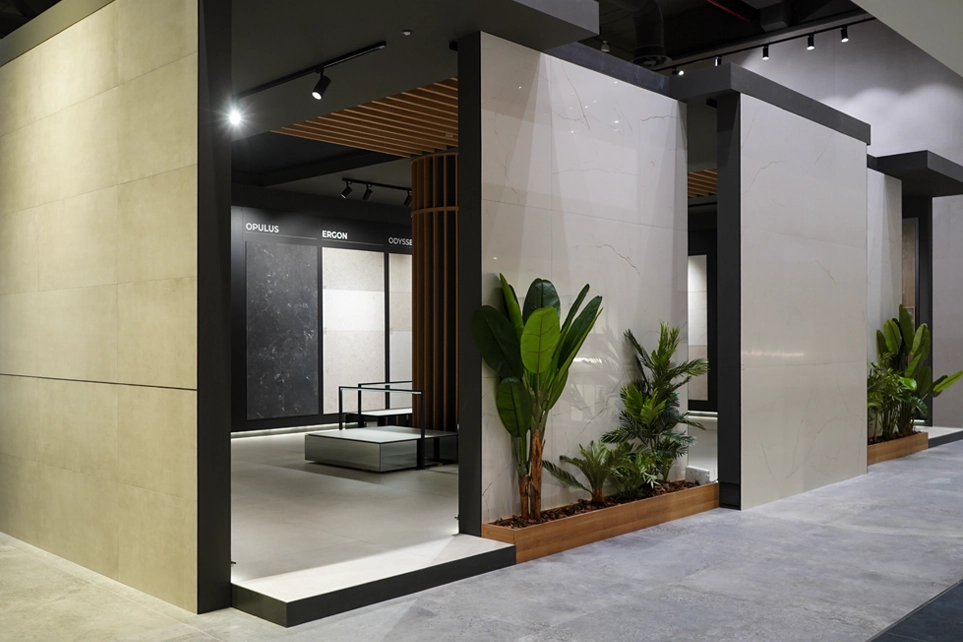
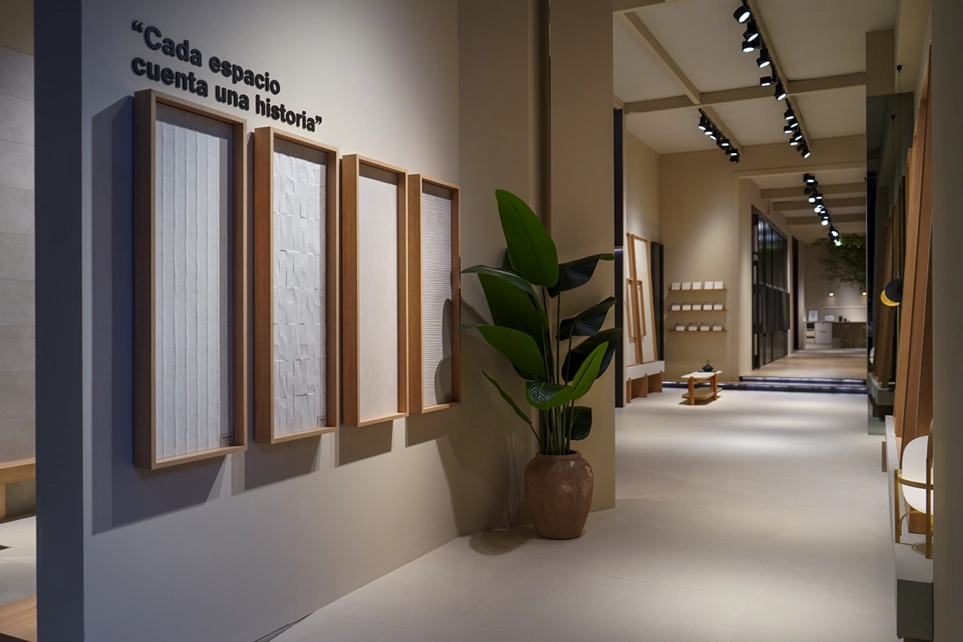
In other words, each material is integrated into a context of real-world use, which helps visitors understand its application, its scale and its relationship with other elements in the space. Architectural solutions such as the system of folding ceramic slats help to organise the visitor’s journey without creating rigid divisions.
In this way, we have created a sense of continuity that allows visitors to move naturally from one atmosphere to another.
What benefits has Pamesa gained from the refurbishment of its showroom?
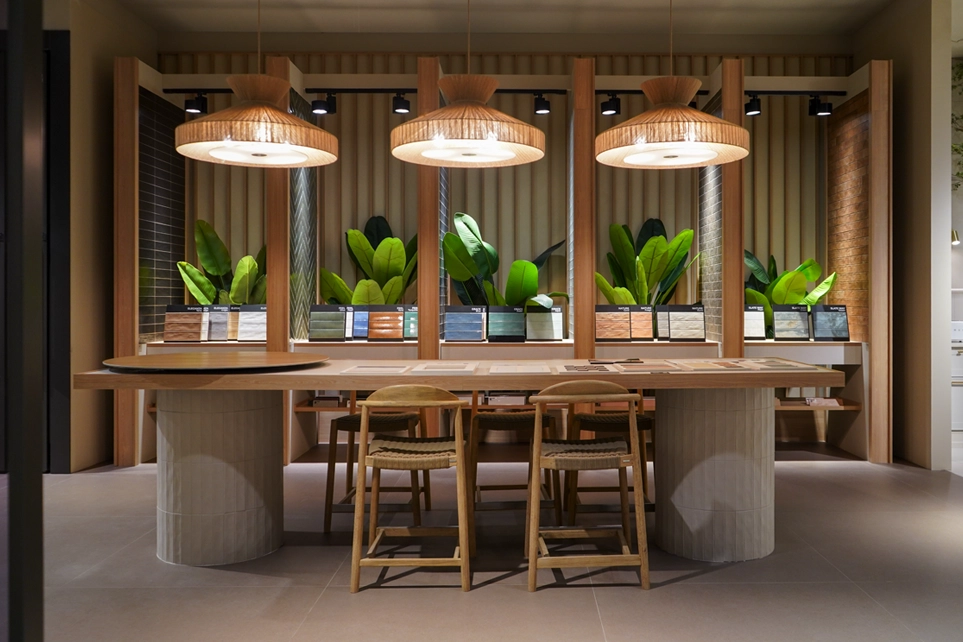
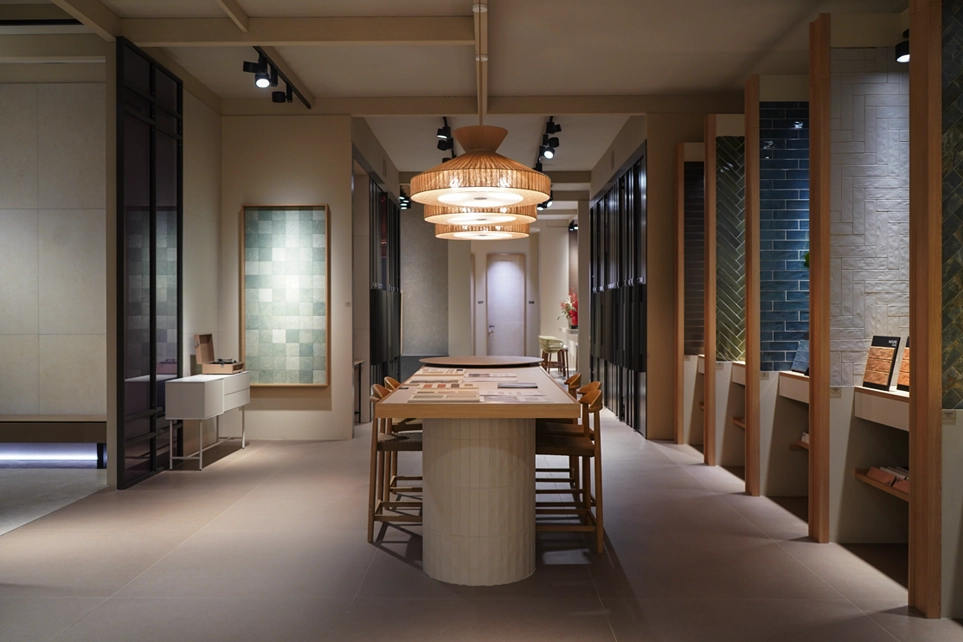
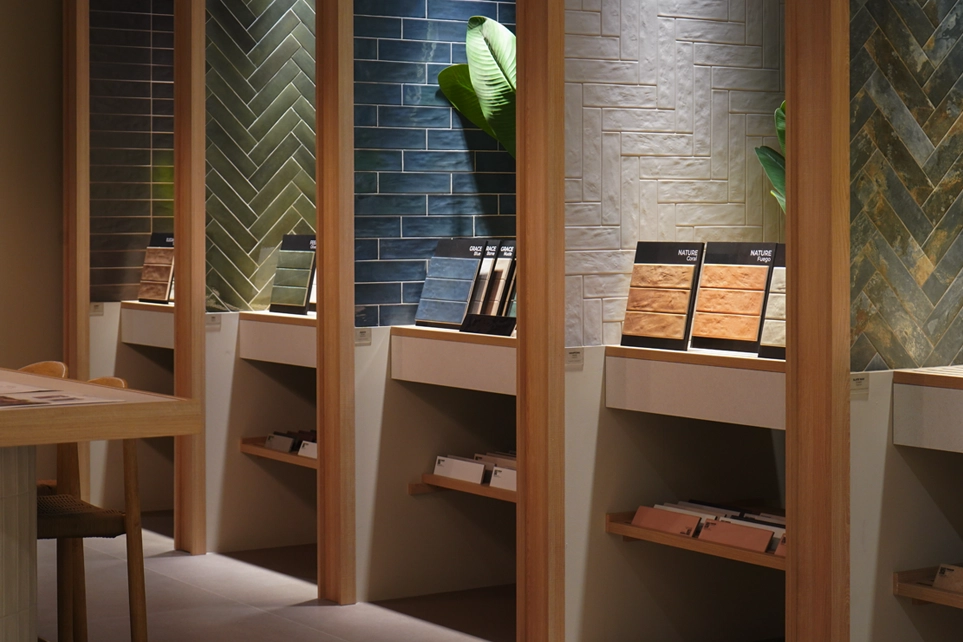
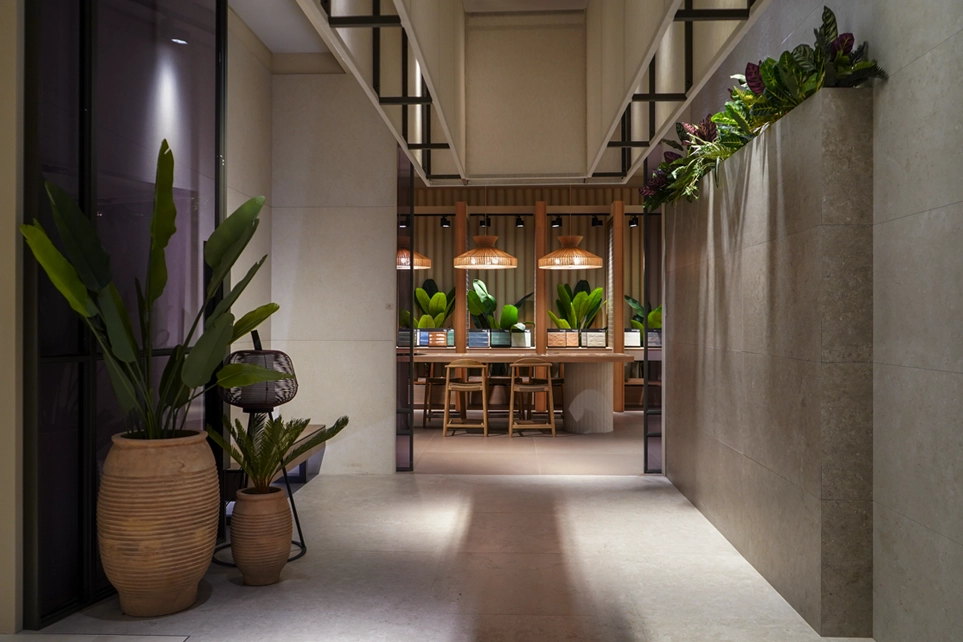
The new showroom was created with a very specific aim.
“To attract more customers – architects, specifiers and interior designers – who could see the product and its various applications at close quarters, and to position Pamesa as something distinct within the ceramics sector.”
The results, according to the marketing manager herself, can be summarised in three main benefits:
- Strengthening the brand image.
- Increasing the perceived value of the products.
- Turning the showroom into a very powerful sales tool.
Main technical challenges: natural light, stage flooring and the route
The integration of the flooring, the influx of natural light and the way the new spaces would coexist with the existing showroom were the aspects that most concerned the Pamesa team.
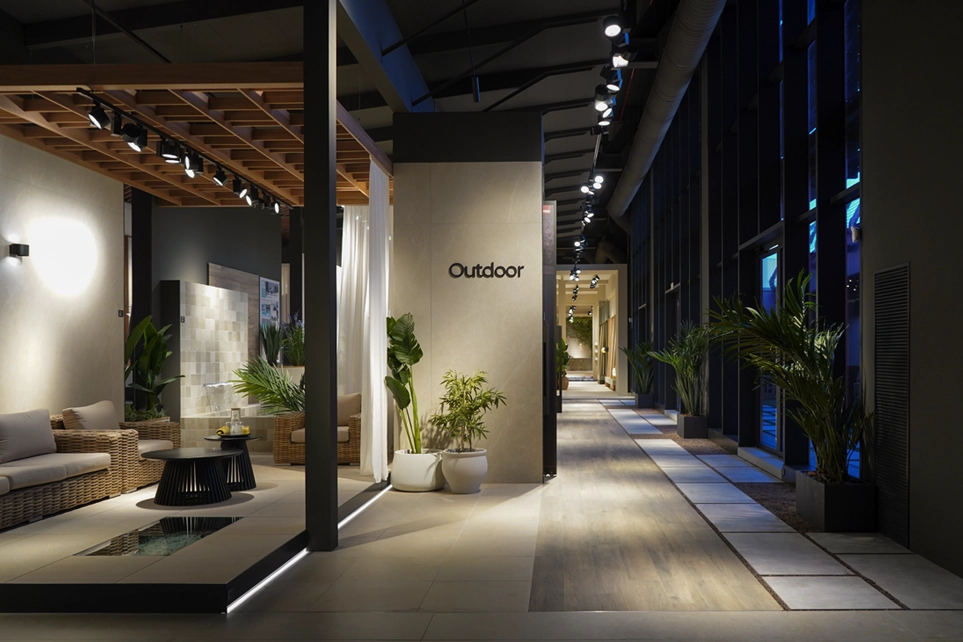
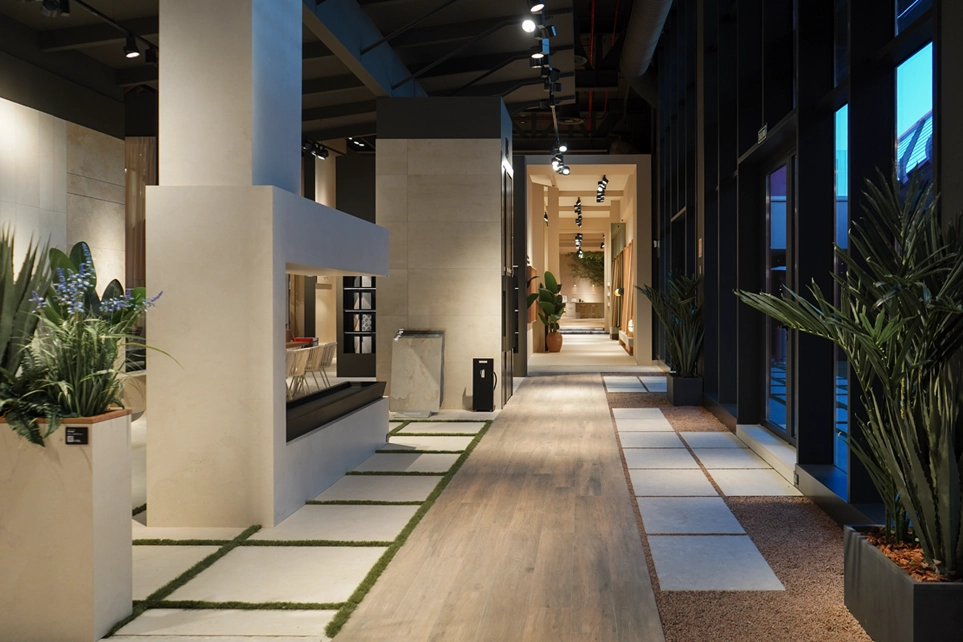
“We were concerned about the glass wall, because of the natural light coming in. However, in the end, we managed to give it an outdoor feel that works very well,” says Ortega.
In this case, the showroom featured an area with natural light thanks to a large window, which was utilised to incorporate the outdoor ambience and reinforce the contextualisation of the space.
Another challenge was to add “La Suite” without disrupting the existing flow. To resolve this, at INSCA we developed a system of folding ceramic slats that acts as a partition. And, in Ortega’s words, “it has blended in very well”.
INSCA’s role: turning a concept into a showroom
Once the concept had been defined, the next step was to bring it to life. At INSCA, we were involved in the manufacture and assembly of various display solutions tailored to the project, including:
- A new novelty area, designed as a small stand integrated into the showroom, drawing inspiration from Japanese and Mediterranean styles, with tiled wall panels that allow for the rapid replacement of samples.
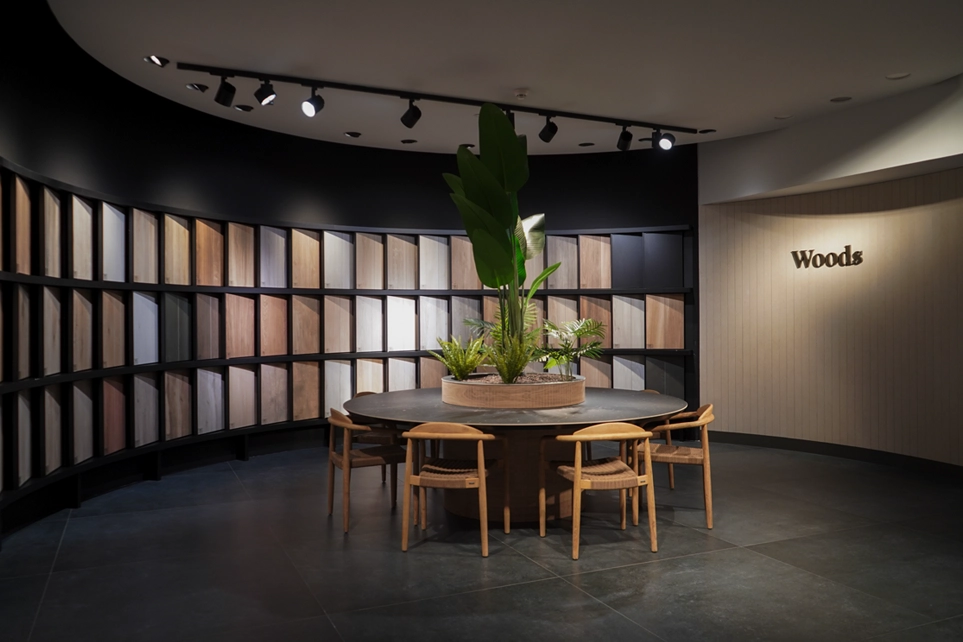
- A technical area for displaying timber, featuring a curved shelving unit for 84 samples measuring 600×400 mm, with grooves to slot the pieces into place and ensure they are securely held.
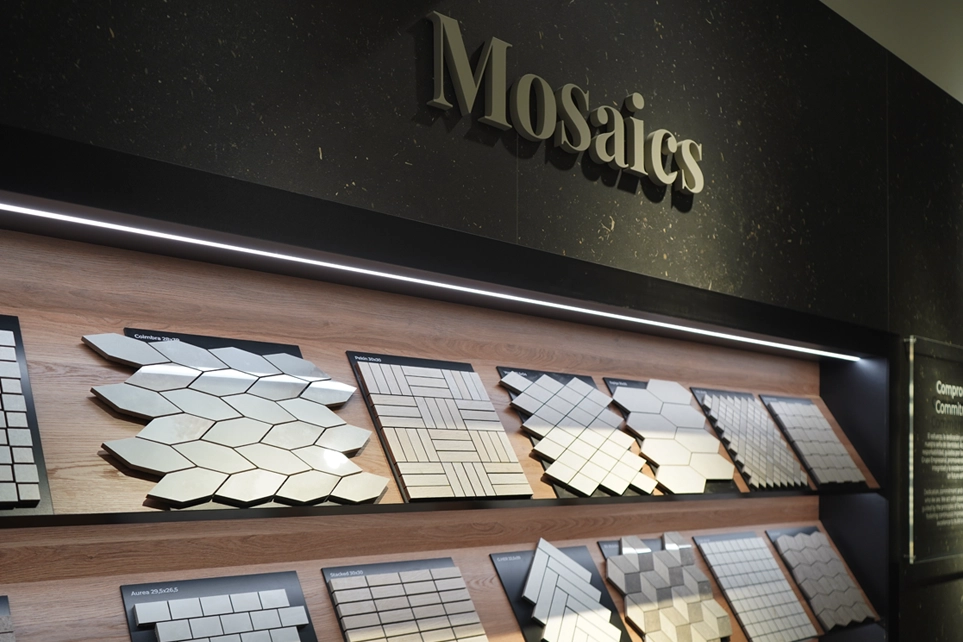
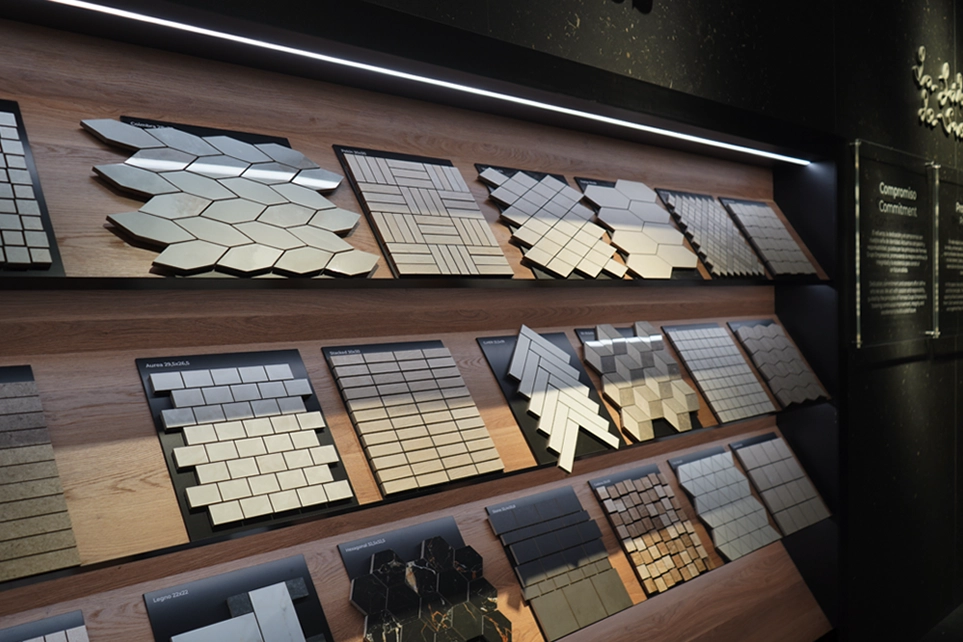
- A mosaic display area featuring a shelving unit with slanted, backlit shelves finished in black melamine to blend in with the rest of the exhibition.
- Catalogue-style ceramic display units, such as the ‘Denver’ display unit for large-format porcelain stoneware, the ‘Colorado’ version designed to showcase 100×100 cm wall tiles, and the classic ‘Londres’ model, a sliding ceramic display unit with a panel.
Would Pamesa work with INSCA again? An assessment of the project
For Ana Ortega, one of the key distinguishing features of the project was the relationship between the two teams. “Working with the INSCA project team was a very positive experience. Right from the start, communication was very smooth and they understood exactly what a brand like Pamesa needed,” she explains.
That understanding carried over into the different phases of the project, from the initial briefing right through to installation. “The technical drawings are very detailed” and “the choice of materials stands out for its quality,” adds Ortega.
Furthermore, when we asked her if she would change anything about the final result, she offered only minor qualifications:
“Generally speaking, I wouldn’t change a thing. Perhaps I’d enhance some areas with more customer interaction, although we know that, given the current climate in the sector, this is difficult.”
And on why they would choose us again: “We chose INSCA for its balanced combination of quality, creativity, technical expertise and experience. But, above all, for their approachability and ability to solve problems.”
A showroom designed to continue creating opportunities
The refurbishment of Pamesa’s showroom demonstrates how exhibition spaces are evolving to respond to a new way of engaging with customers.
It is no longer enough simply to display a catalogue: the aim is to create experiences that inspire, spark conversation and help architects, interior designers and distributors to imagine new applications for the material.
In a context where events such as Cerámica Experience bring together thousands of professionals every year, having a showroom ready to welcome visitors all year round is a real advantage.
Because when the space is designed to inspire and facilitate commercial work, it ceases to be merely an exhibition and becomes a genuine business tool.
Frequently Asked Questions
Who designed and built the Pamesa Cerámica showroom?
INSCA, a specialist in the design and construction of ceramic showrooms, was responsible for developing the project in collaboration with Pamesa’s marketing team.
What is “La Suite” in the Pamesa showroom?
It is a permanent exhibition route inspired by a designer hotel, comprising different spaces (reception, corridor, bedrooms, bar, office, bathroom, dressing room and kitchen), which demonstrates how ceramic tiles can be used in virtually any space. The concept was first unveiled at Cersaie 2025.
What benefits has Pamesa gained from the refurbishment of its showroom?
According to Ana Ortega, Pamesa’s Head of Marketing, the main benefits have been to strengthen the brand image, enhance the perceived value of the products and provide a more powerful sales tool.
Which INSCA catalogue display units have been incorporated into the showroom?
Among others, the display unit for the large-format Denver porcelain stoneware, the Colorado version for 100×100 cm wall tiles, and the Londres model, a sliding display unit with a panel.
Lorena Rodriguez

Offices and factory
Polígono industrial Vía Europa II,
calle Benlloch, 12550
Almazora / Castellón (Spain)
Phone: +34 964 043 004
Whatsapp: +34 658 504 151
Email: [email protected]
Logistics hub
Camino Alcora, 34 12550
Almazora / Castellón (Spain)
Phone: +34 964 043 004
Whatsapp: +34 658 504 151
Email: [email protected]


