


6 November, 2026
Case study: The Beat, the new experiential zone at the Argenta Cerámica showroom

We interviewed Pablo Alonso, project manager at Argenta, about the importance of ceramic tile showroom renovation and the key aspects of the project.
“What you can’t see, you can’t sell.” This quote from Pablo Alonso Nomdedeu sums up much of the philosophy behind the evolution of the Argenta Cerámica showroom. A philosophy centred on creating a space that showcases the product to its best advantage, facilitates the work of the sales team and offers customers a more personalised experience.
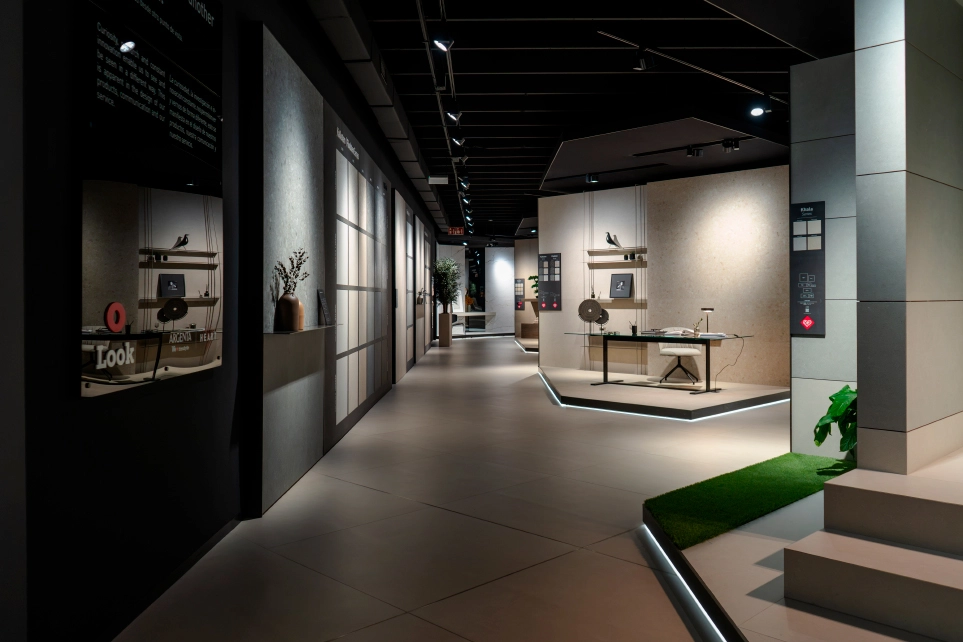
Pablo Alonso Nomdedeu, an architect and project manager at Argenta, is behind the design of The Beat, a new 400 m² area dedicated to the company’s latest products and to Absolute, its large-format collection.
This project was brought to life by INSCA and is complemented by the refurbishment of various ceramic display areas within the “Heart” showroom and a new technical zone equipped with version 03 of our I.RIS digital system.
Following this, we spoke to Pablo about the decisions behind the project, the importance of lighting, the role played by a ceramic showroom today, the challenge of turning an architectural idea into a built space within very tight deadlines, and what it has been like to work with the INSCA project team.
Why renovate a ceramic tiles showroom?
— For Argenta, the showroom is the space where sales staff interact with their customers, where the marketing team also meets, and where we deal with suppliers… It is a space where the whole company works.
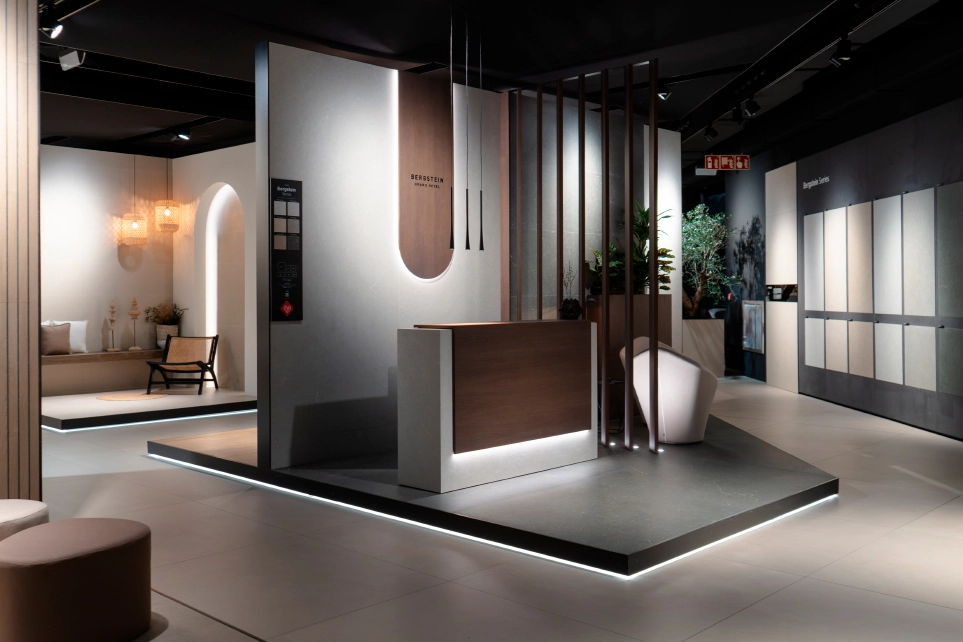
What’s more, it allows us to showcase the materials through a variety of displays. And we do this by highlighting the new technologies we apply to ceramics, the reliefs, the textures… If we didn’t present the product in this way, some of that added value might be lost.
What is The Beat, and what need does it aim to fulfil within the Argenta showroom?
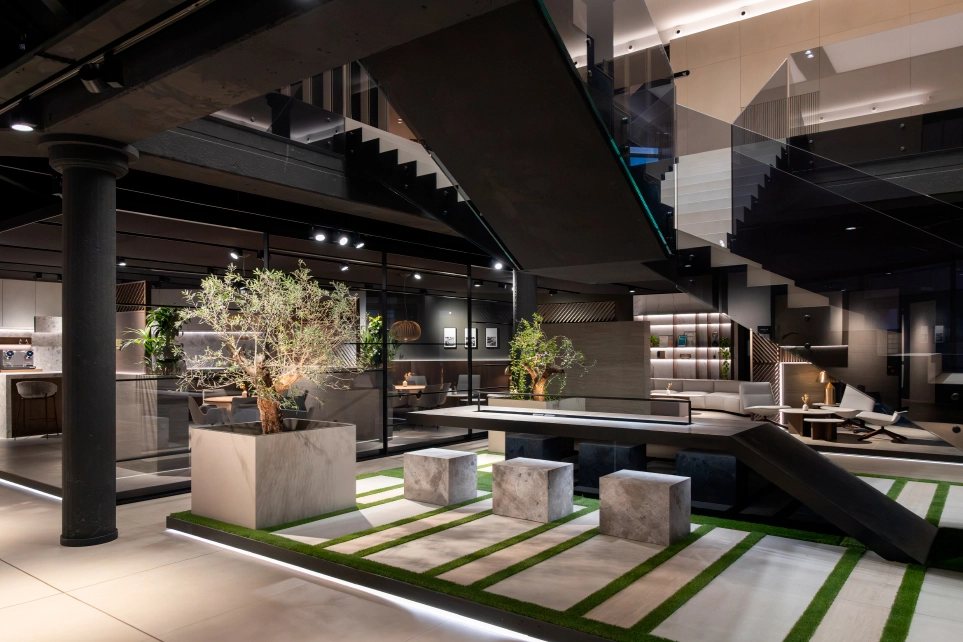
— The Beat arose from the need to showcase our latest products as well as the large-format pieces from the Absolute collection. What we did was to use a central point in the exhibition to encompass an area of approximately 400 square metres of industrial space that we were using as a warehouse.
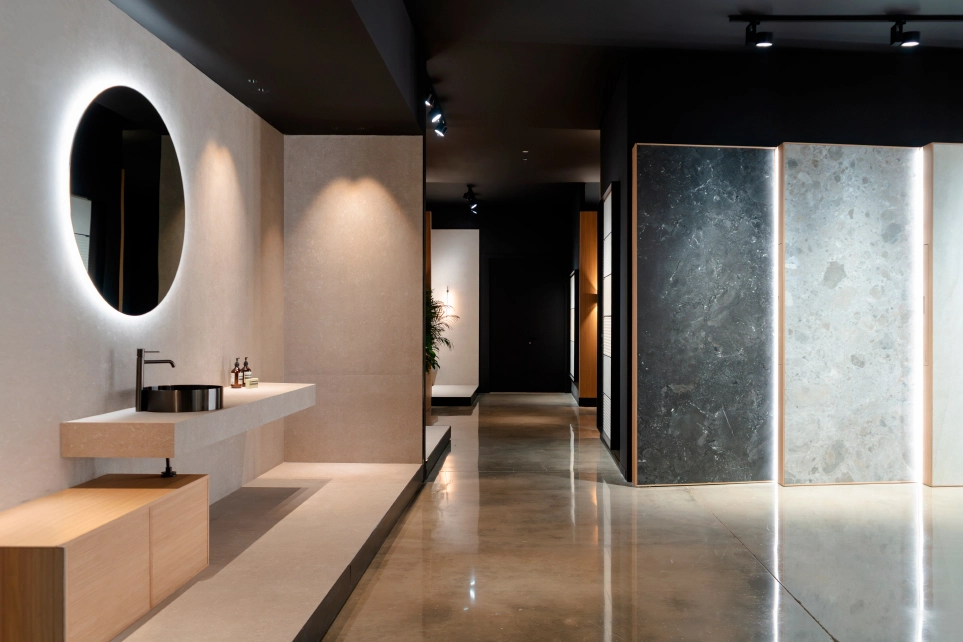
We wanted to highlight both that industrial area and the product itself, whilst at the same time ensuring that this new space would catch the eye from within the existing showroom.
How is this new exhibition area organised?
— The space is divided into three sections.
One of these is The Lab, an area where product designers work and carry out their research into new materials.
In the central area, we showcase the large-format products from the Absolute collection, and finally, we have a ceramic display area dedicated to presenting the latest additions.
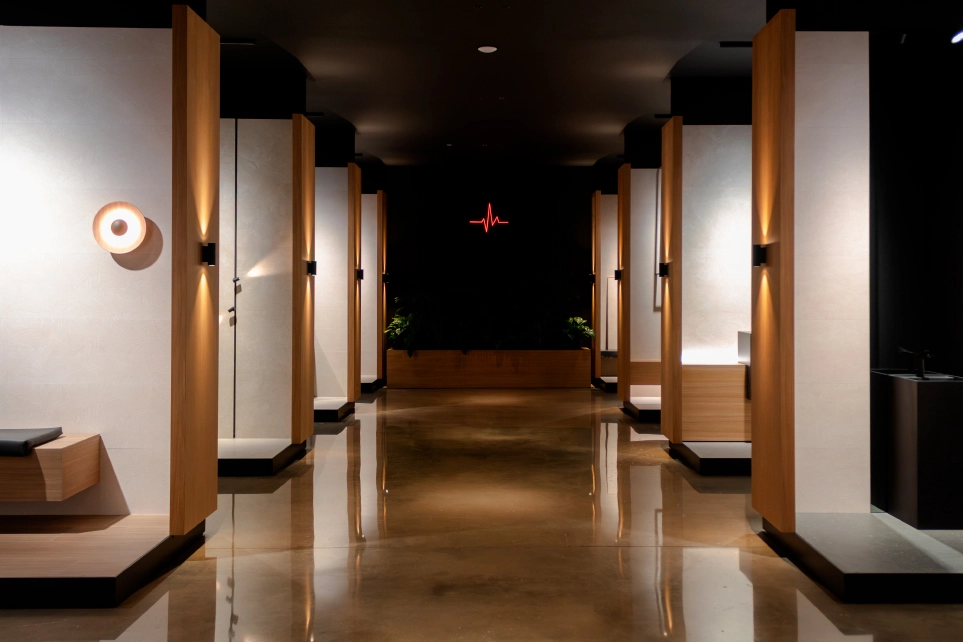
This last section is designed to be a highly dynamic space, as we need to be able to adapt quickly when changing the displays as new collections are launched.
Slabs works feature prominently. How did you go about presenting them?
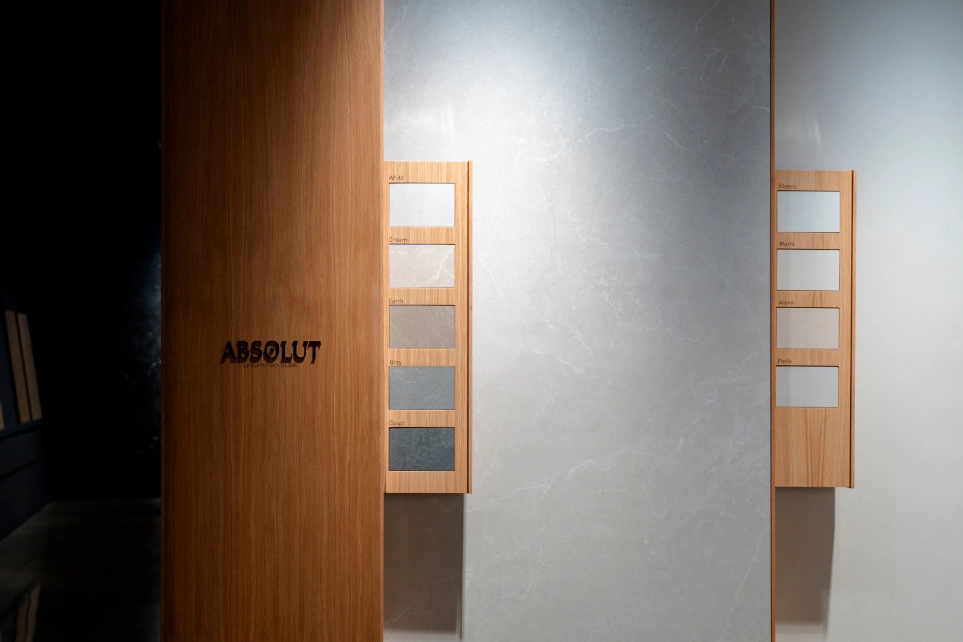
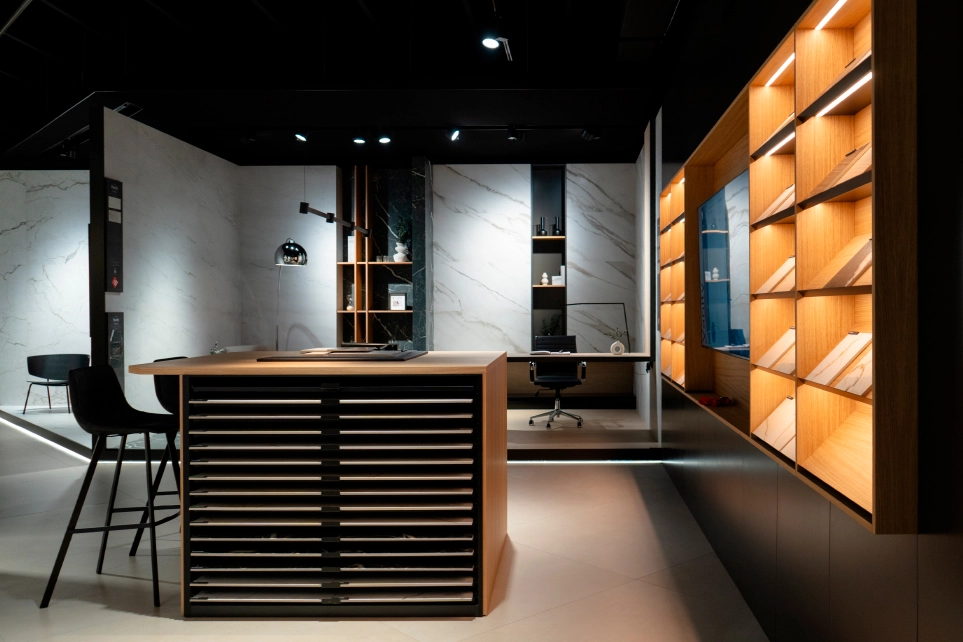
— In the Absolute area, we arranged the large-format panels in a scale-like pattern. This allows us, from within the exhibition, to see the entire range of products we offer at a glance. Furthermore, behind these panels there is a small space which we use as a display unit to showcase the different shades of each finish.
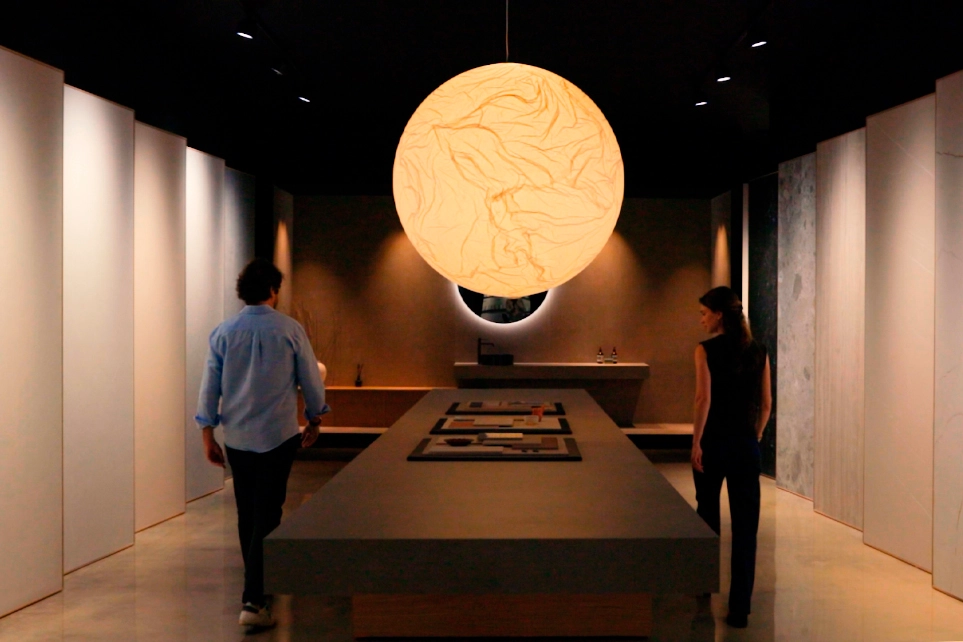
And everything is centred around a large central piece: a table 6.5 metres long, approximately five metres of which is cantilevered and supported solely by a central leg one metre high. We needed it to be an element that lived up to the space.
How important is lighting in a ceramics showroom?
— Lighting is a key element in any project and, in this particular case, we wanted to use it to bring warmth to an industrial setting whilst also highlighting the product’s features.
We therefore focused on the colour temperature of the light, the beam angle, the distances and the combination of direct and indirect lighting. This enables us to minimise shadows and reflections, whilst highlighting those small details that add value to the pieces, such as micro-textures and subtle reliefs.
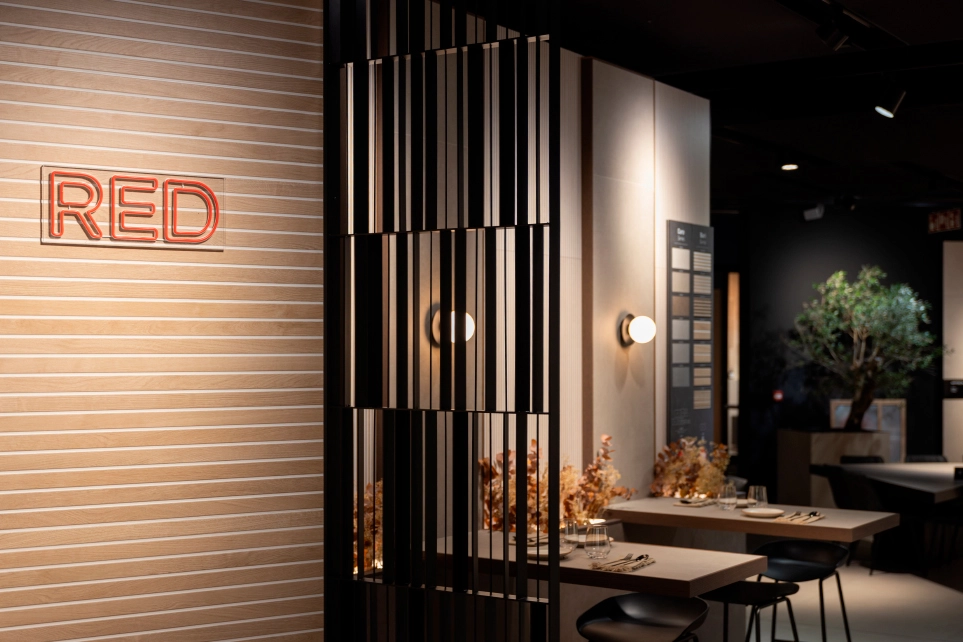
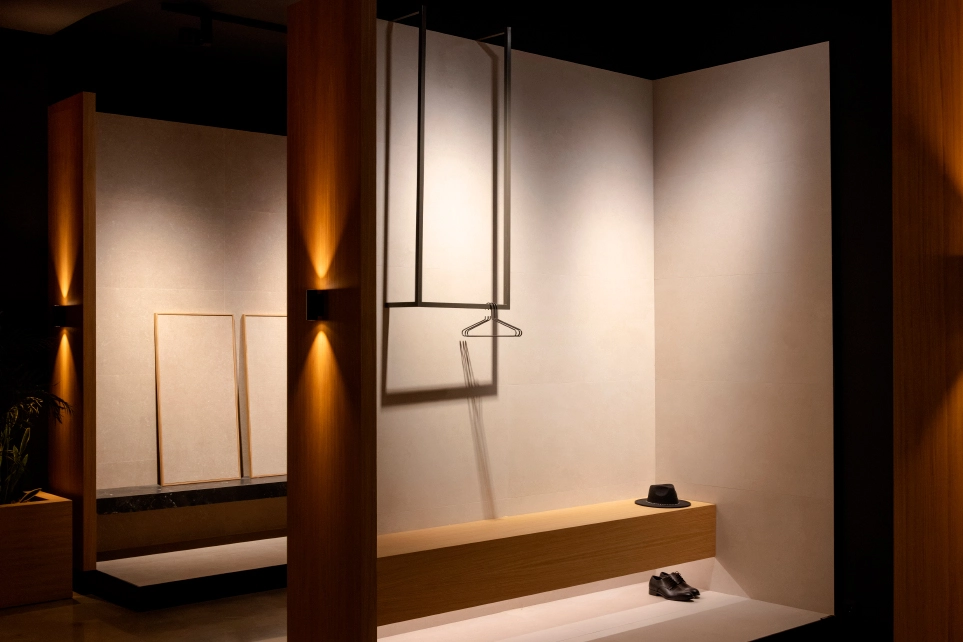
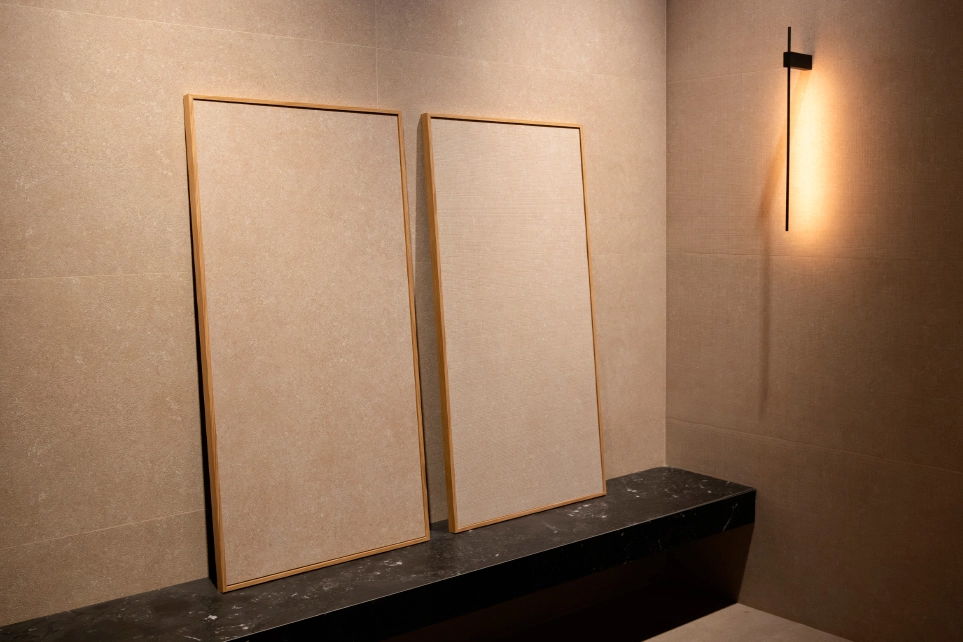
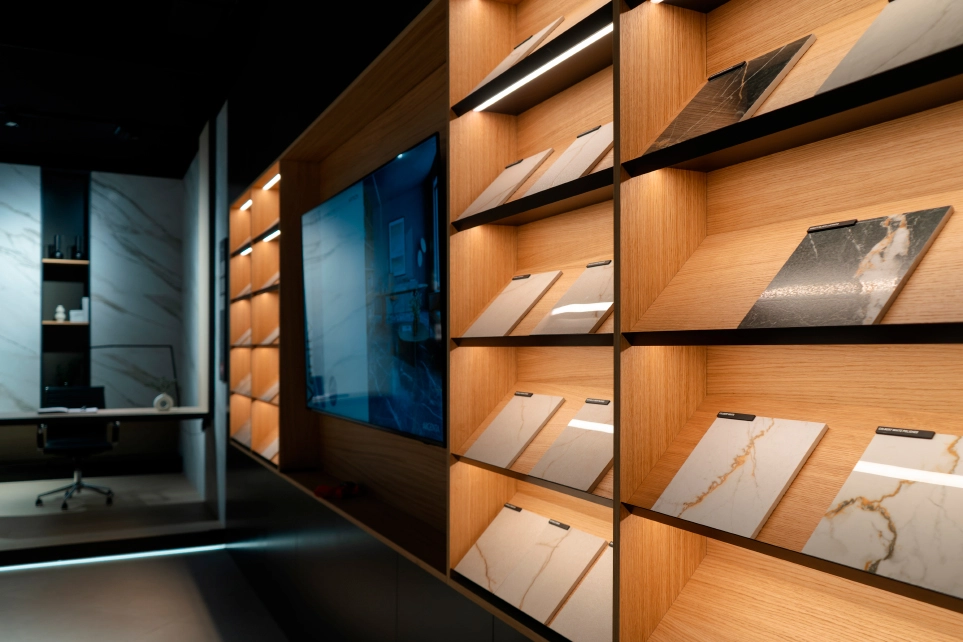
Ultimately, we aim to create harmony between what we wish to showcase and the space that surrounds it.
There’s also a light installation that really takes centre stage in The Beat. What were you aiming to achieve with it?
— In the central area, we have a space with a very high ceiling because we are exhibiting large-scale pieces. We needed a light fitting that would do justice to that volume.
For this reason, we chose a moon-shaped light fitting. So, in the space at the end of the route, we placed a mirror with the same diameter to recreate an eclipse. Depending on where you stand, you can see this effect.
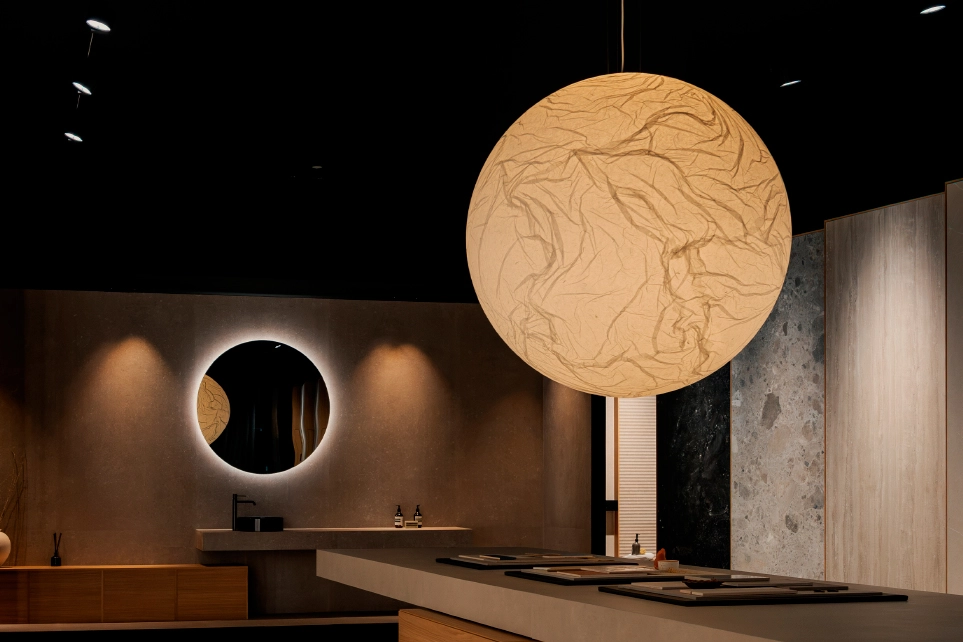
All of this helps to create a very distinctive and welcoming atmosphere within a setting that still retains its industrial character.
What are the benefits of refurbishing a ceramics showroom?
— I’d say there are three main benefits.
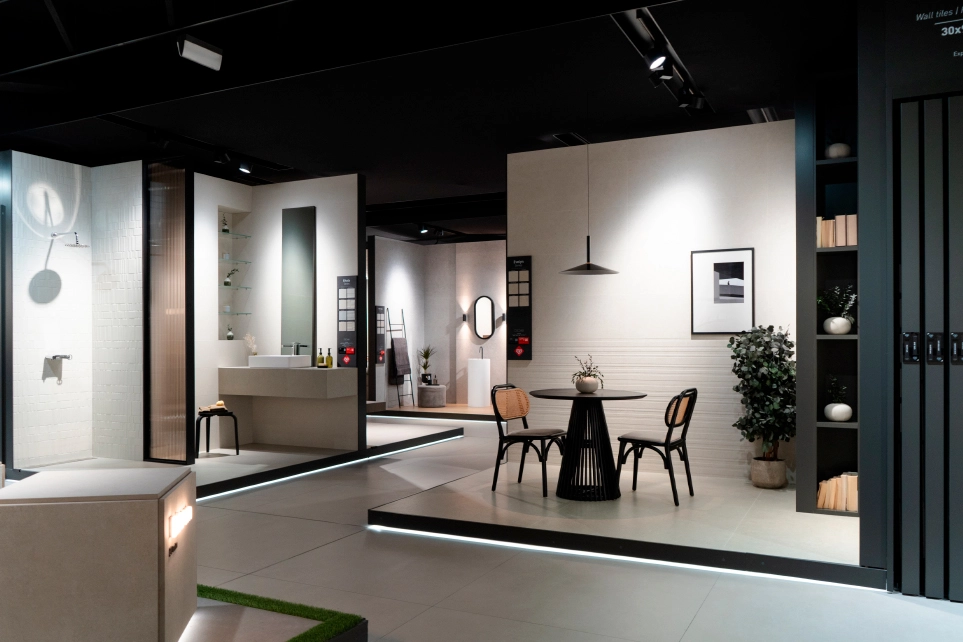
- The first is commercial. It’s a superb sales tool because we can showcase practically our entire catalogue. After all, out of sight, out of mind, and this showroom allows us to create an immersive experience. In other words, ceramics have traditionally been associated with the bathroom, and with this space we aim to ‘expand’ into other areas of everyday life: living rooms, studies, kitchens, offices or retail spaces, creating a wide variety of settings.
- The second is the customer experience. Having facilities of this kind allows us to offer a much more personalised and pleasant service. In other words, we are welcoming customers into our own home and can offer them a more exclusive experience.
- And the third is brand image. A showroom of this kind helps position us as a top-tier company, reinforcing our brand message and our way of doing things.
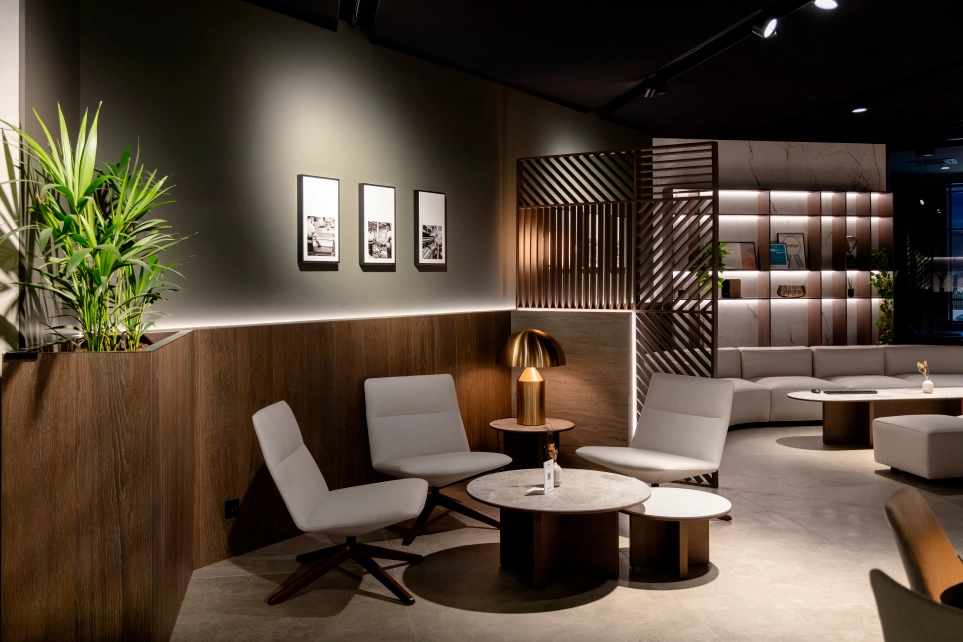
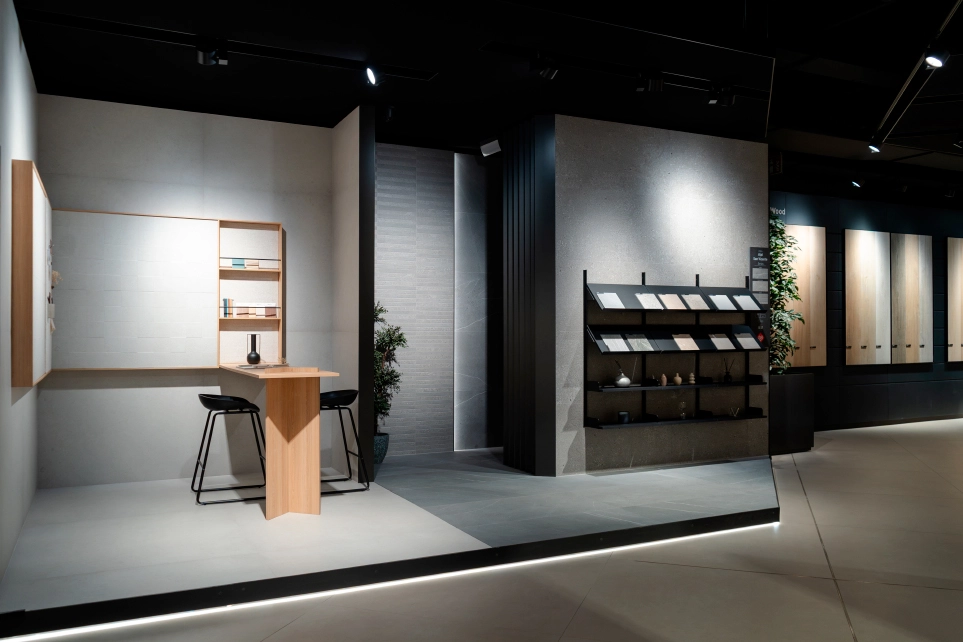
What has it been like working with INSCA, a manufacturer of tile displays, from the design stage right through to the completion of the project?
— Working with INSCA’s project and design team has been a fantastic experience.
They have a great team of professionals who pay close attention to detail, and for us, that is essential. From the moment we start a project until we finally bring it to fruition, there is a whole process involved, and it is vital that those small details are not overlooked.
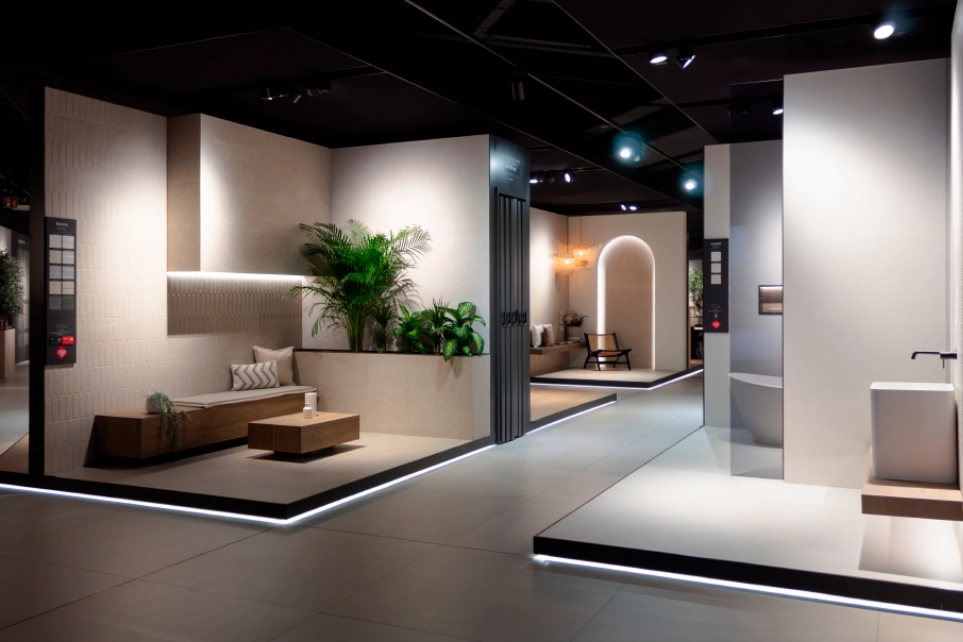
What’s more, we work side by side throughout the implementation phase. From the initial idea right through to the final stages, we move forward together to ensure we remain as faithful as possible to the original project.
In that sense, they are excellent partners in bringing a project to fruition.
What is the main challenge when it comes to carrying out a showroom refurbishment on this scale?
— Projects involving exhibitions and temporary architecture are complex because we usually work to very tight deadlines. Furthermore, professionals specialising in air conditioning, electrical works, plumbing, lighting, painting and joinery all need to be involved… and virtually the entire process may have to be completed within two months.
Therefore, there needs to be a clear understanding between all the professionals involved.
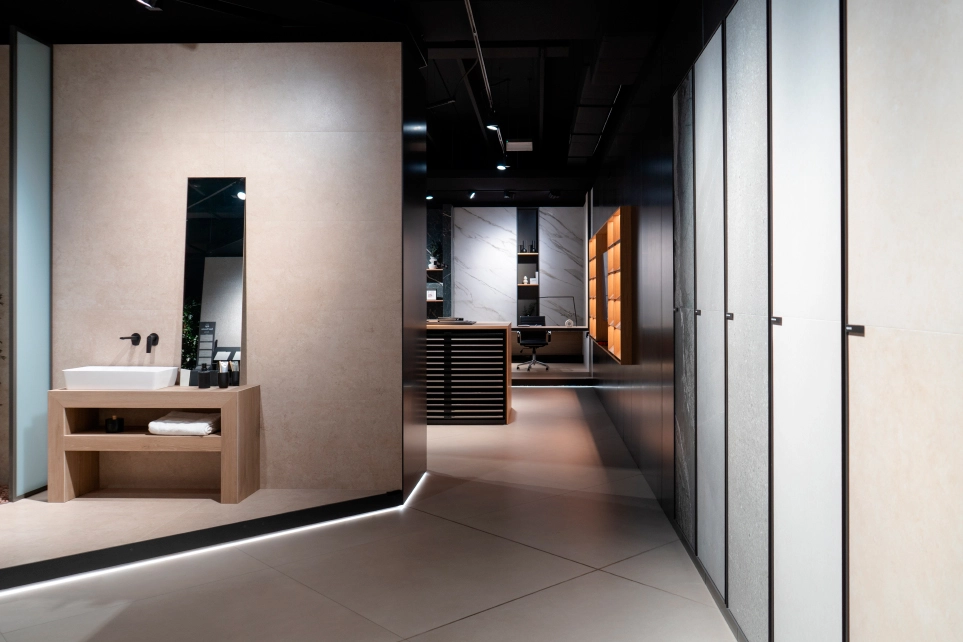
In these particularly stressful moments, INSCA is highly effective with such ambitious projects and such tight deadlines. They have a great team of professionals, both at a technical level – in the technical office – and in carpentry and all other areas. Ultimately, they have considerable resources behind them, and that makes them a safe bet.
The refurbishment also includes a new technical area featuring I.RIS, our smart system for digitising displays of tiles and building materials…
— We found I.RIS to be an innovative system. I believe that, these days, all companies need to adapt to these new technologies, and we saw that it could be a very useful tool.
We are talking about a system in which products are labelled and, using a scanner, we can display all the technical information, view the graph, examine the texture in detail, look at a product image and view the technical specifications on a screen.
Once the new exhibition is up and running, would you change anything about the new space?
— The feedback from people who visited the exhibition when we launched it was very positive. We received lots of compliments and were told that people really liked it. I think the whole project and marketing team did a great job and we’re very pleased with the result. Off the top of my head, I wouldn’t say there’s anything I’d change.
However, this is a very dynamic industry and the showroom will undoubtedly continue to grow and evolve. The display areas form part of an exhibition that must also be dynamic.
We are constantly incorporating new trends, materials and technologies, so one of the most important features of this exhibition is precisely its flexibility and the ease with which we can change the display areas.
Design and execution: a collaboration that continues to evolve
The Beat marks a new step in the evolution of Argenta’s showroom, but also in a collaboration that has developed across various projects.
For Pablo Alonso, making a space work means ensuring that design and execution move in the same direction. For us, it means taking on the challenge of transforming an architectural idea into a buildable solution, coordinating technical development, manufacturing and assembly so that the result retains the details with which it was conceived.
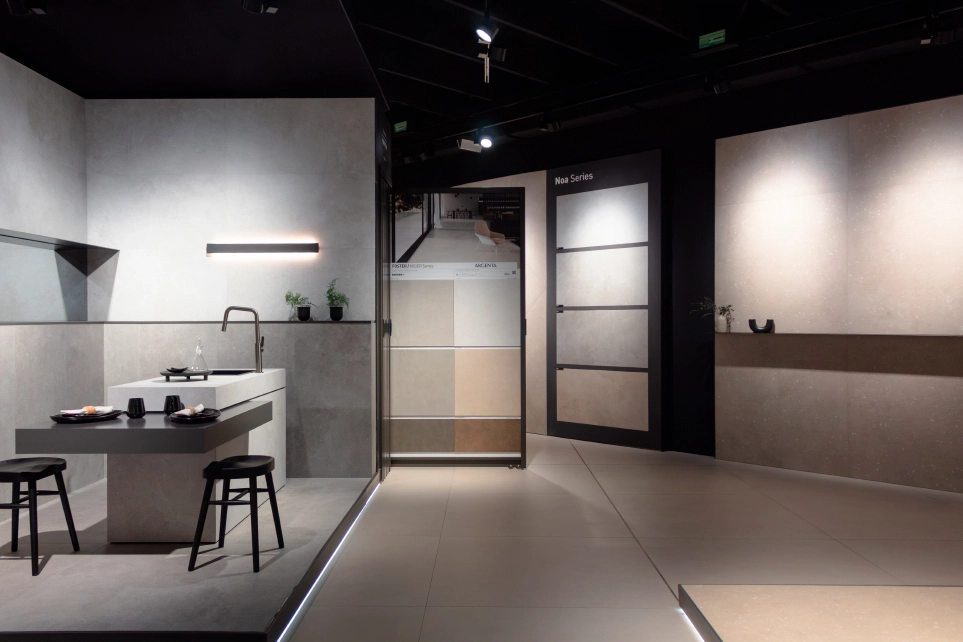
Because behind every showroom lie decisions about how to present the product, how the sales team operates, how customers move through the space, and how the display can evolve as new collections arrive.
And The Beat has been conceived precisely for that purpose: to continue evolving alongside Argenta.
irene delgado

Offices and factory
Polígono industrial Vía Europa II,
calle Benlloch, 12550
Almazora / Castellón (Spain)
Phone: +34 964 043 004
Whatsapp: +34 658 504 151
Email: info@insca.com
Logistics hub
Camino Alcora, 34 12550
Almazora / Castellón (Spain)
Phone: +34 964 043 004
Whatsapp: +34 658 504 151
Email: info@insca.com


